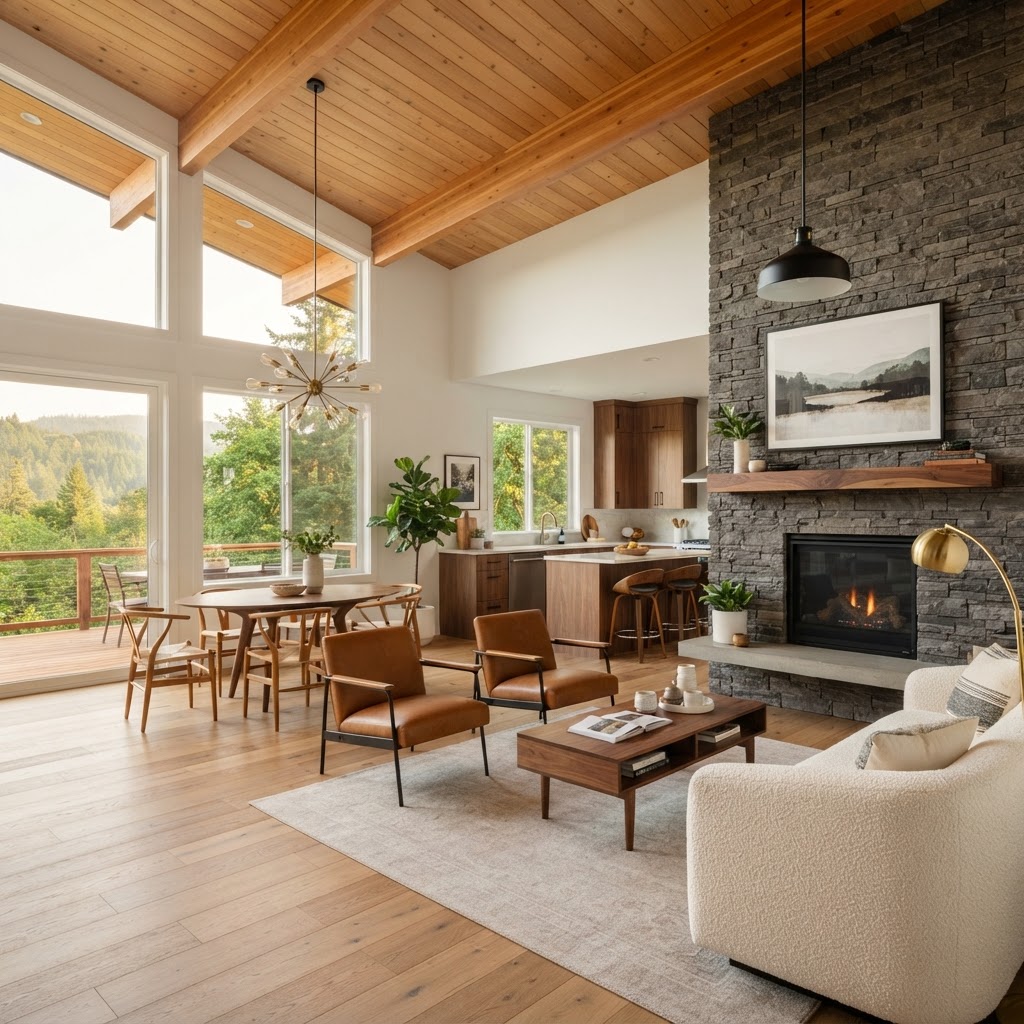
Interior Remodeling in Newberg, OR: Costs, Timelines, and Design
A targeted interior remodel in Newberg generally starts around $25,000 for mid-range spaces, while comprehensive floor-plan overhauls often reach upwards of $150,000. Planning carefully around local permitting and moisture management ensures your Yamhill County renovation stands the test of time.
Living in Newberg means balancing the scenic beauty of the Willamette Valley with the practical realities of seasonal Pacific Northwest moisture, cool winters, and varied housing stock. Across the area, homes range from mid-century ranches and early twentieth-century bungalows to newer suburban construction, each carrying distinct structural layouts and maintenance demands. Decades of steady rainfall and humidity take a quiet toll on subfloors, crawlspaces, and interior drywall, making thoughtful interior updates essential for both comfort and home equity. When planning an interior renovation in Yamhill County, understanding regional materials, local building codes, and realistic trade schedules makes all the difference between a frustrating construction cycle and a seamless build. This guide outlines everything you need to know about planning an interior remodeling project in Newberg, from material selections and realistic pricing to permitting timelines and choosing the right licensed team.
Interior Remodeling Options for Newberg Homes
Interior renovations in Newberg often begin with optimizing space to accommodate modern everyday life while respecting the character of the home. In neighborhoods surrounding the Downtown Wine District, older properties frequently feature partitioned floor plans, undersized kitchens, and narrow hallways that isolate family members and restrict daylight. Homeowners often choose to remove non-load-bearing walls—or engineer structural support beams—to create open-concept kitchen and living areas that capture western light. In contrast, properties throughout the Chehalem bench area or established developments near Springbrook frequently benefit from primary suite expansions, basement finishing, or dedicated utility and mudroom additions built to manage wet gear during rainy Oregon winters.
Material selection in the Pacific Northwest requires careful attention to humidity management and temperature swings. For kitchens and high-traffic common areas, engineered hardwood with a robust wear layer provides the classic warmth of natural timber while resisting the seasonal expansion and contraction caused by damp winter air. In bathrooms, laundry rooms, and basements, porcelain tile installed over uncoupling, waterproof membranes like Schluter-DITRA prevents subfloor rot and grout line cracking. When updating bathrooms in older Newberg homes, replacing outdated plumbing stacks with modern PEX and high-efficiency mechanical ventilation (rated at 80 to 110 CFM) prevents mold growth and structural dampness long before new finishes are applied.
Cabinetry and architectural woodwork also demand durable selections. Plywood-box cabinetry with solid hardwood face frames holds up far better to seasonal ambient moisture than builder-grade particle board. For countertops, non-porous quartz or sealed Pacific Northwest granite stands up to daily use and spills without harboring bacteria or requiring onerous maintenance. When updating historic homes or mid-century ranch homes, integrating custom built-ins, craftsman-style baseboards, and energy-efficient LED recessed lighting helps maintain architectural integrity while dramatically increasing functional storage and modern comfort.
What Newberg Homeowners Should Expect to Spend
Budgeting for an interior remodel requires an honest look at Portland metro labor costs, material grades, and the physical age of the home. For a mid-range interior update—such as a dedicated kitchen renovation with semi-custom cabinets, quartz surfaces, and updated lighting—homeowners in Newberg typically invest between $35,000 and $75,000. Full primary bathroom transformations featuring tiled walk-in showers, freestanding tubs, dual vanities, and upgraded plumbing usually fall in the $25,000 to $50,000 range. When undertaking a substantial main-floor reconfiguration or a multi-room interior gut that involves structural wall removals and system upgrades, total investments frequently range from $120,000 to $275,000 or more, depending on square footage and finish choices.
Several hidden factors drive project totals beyond initial fixture and finish costs. In older residences, contractors frequently uncover undersized electrical panels, ungrounded wiring, or aging galvanized water supply pipes that must be brought up to modern building standards once walls are opened. Structural modifications require engineering calculations and engineered lumber (such as LVL beams), adding specialized framing and inspection labor. Additionally, allocating a standard 10% to 15% contingency fund protects your overall budget against concealed subfloor moisture damage, uninsulated framing cavities, or unexpected dry rot that cannot be diagnosed until demolition is complete.
How Long a Interior Remodeling Takes in Newberg
Project durations depend on scope, pre-construction planning, and trade sequencing. A focused room update, such as a hall bathroom or cosmetic kitchen refresh, typically takes 4 to 8 weeks of active site construction once materials arrive. A comprehensive kitchen overhaul involving layout adjustments, new flooring, and upgraded electrical infrastructure normally requires 8 to 14 weeks. Substantial whole-home interior remodeling projects, which touch multiple living zones, structural framing, and all core mechanical rough-ins, can take anywhere from 4 to 7 months from structural teardown to punch-list completion.
Planning your timeline also means accounting for jurisdictional approvals and Pacific Northwest logistics. The City of Newberg Building Division handles plan reviews, structural permits, and mechanical, electrical, and plumbing trade permits. Permitting review alone can add 3 to 6 weeks to the front end of a project before any physical demolition starts. Sourcing custom cabinetry, specialty windows, or European tile lines often involves 8- to 12-week lead times. To keep site work running on schedule, experienced builders finalize design selections and stage materials before taking a sledgehammer to your drywall, avoiding costly gaps where your living space sits vacant waiting on backordered parts.
Choosing the Right Contractor in Newberg
Selecting a general contractor requires thorough vetting to protect your home and your financial investment. Oregon law mandates that anyone performing construction work must be actively licensed, bonded, and insured through the Oregon Construction Contractors Board (CCB). Always verify a contractor's standing using the CCB online license search to check for active liability insurance coverage, worker's compensation compliance, and whether any unresolved consumer complaints or disciplinary claims exist on record. In addition, ensure your contractor provides a comprehensive, fixed-scope written contract detailing milestones, payment schedules, warranty coverage, and change-order procedures before signing.
Local experience matters when navigating regional building codes and trade networks. Alfredo at M&P Remodeling brings over 22 years of licensed hands-on experience (CCB# 235923) to residential remodeling across Newberg and the broader Portland metro. As a bilingual general contractor (se habla español), Alfredo works directly with homeowners and skilled craftspeople to ensure clear, uninterrupted communication at every stage. A reputable local contractor should gladly supply recent references from area projects and clearly demonstrate how they manage jobsite protection, dust containment, and clean workspaces throughout the entire build.
Frequent Questions from Newberg Homeowners
Do I need a building permit to remodel an interior in Newberg? Yes, permits are required by the City of Newberg if your remodel involves moving or altering structural framing, modifying plumbing supply or drain lines, running new electrical circuits, or moving mechanical ducting. Purely cosmetic updates—such as painting walls, swapping like-for-like light fixtures, or replacing carpet with floating flooring—generally do not require municipal permits.
Can my family remain in the home during an interior remodel? For smaller single-room projects like a primary bathroom or laundry room, most homeowners remain comfortably in their home throughout construction with proper dust barriers and air scrubbers in place. When undertaking a complete kitchen overhaul or multi-room main level renovation, living on-site requires setting up a temporary kitchen area and preparing for intermittent utility shutoffs, so some families choose off-site accommodations during the heavy demolition and framing phases.
How do you prevent construction dust and debris from spreading through the house? Professional interior remodeling teams install heavy-duty polyethylene zip-wall containment barriers with zippered access doors around all work zones. In addition, floor protection covers hardwood and carpets along traffic paths, supply registers are sealed to protect your HVAC ducts, and HEPA-filtered air scrubbers maintain negative air pressure to keep fine sanding dust inside the renovation area.
Working With M&P Remodeling
M&P Remodeling guides homeowners through a structured, predictable remodeling journey designed to eliminate surprises and stress. The process begins with an in-depth, free on-site estimate where we review your layout, evaluate existing conditions, and discuss functional goals and budget parameters. Next, we assist with material planning, coordinate architectural drawings when necessary, and pull all required permits through local building departments. Once construction begins, Alfredo oversees daily framing, mechanical rough-ins, finish carpentry, and inspections, concluding with a comprehensive final walkthrough to ensure every single detail meets our rigorous standards. When you are ready to modernize your living space with an experienced, bilingual team, contact M&P Remodeling at 971-462-1910 to schedule your free consultation.
Further Reading & Resources
Ready to get started?
Contact M&P Remodeling today for a free estimate on your project.
Get a Free QuoteLooking for more about remodeling in Newberg?
Explore Newberg remodeling services