Interior Remodeling in Milwaukie: Budgets, Timelines & Design
Planning an interior remodel in Milwaukie requires understanding how local home styles and moisture impact your budget. Most standard kitchen remodels in the area average between $25,000 and $65,000 depending on materials and structural work.
Milwaukie neighborhoods feature a distinctive blend of post-war daylight ranches, mid-century bungalows, and classic early 20th-century cottages that reflect the working-class roots and scenic riverfront geography of Clackamas County. With the prolonged damp seasons common to western Oregon, interior spaces often bear the brunt of ambient humidity, poor natural lighting, and compartmentalized floor plans that no longer serve modern family life. Upgrading these properties requires balancing period character with durable moisture management and open spatial design. Whether you are reconfiguring a cramped kitchen or undertaking a whole-house structural renovation, thoughtful planning ensures long-term comfort and property value. This guide covers practical interior remodeling options, realistic cost projections, typical construction schedules, and contractor standards for homeowners in Milwaukie.
Interior Remodeling Options for Milwaukie Homes
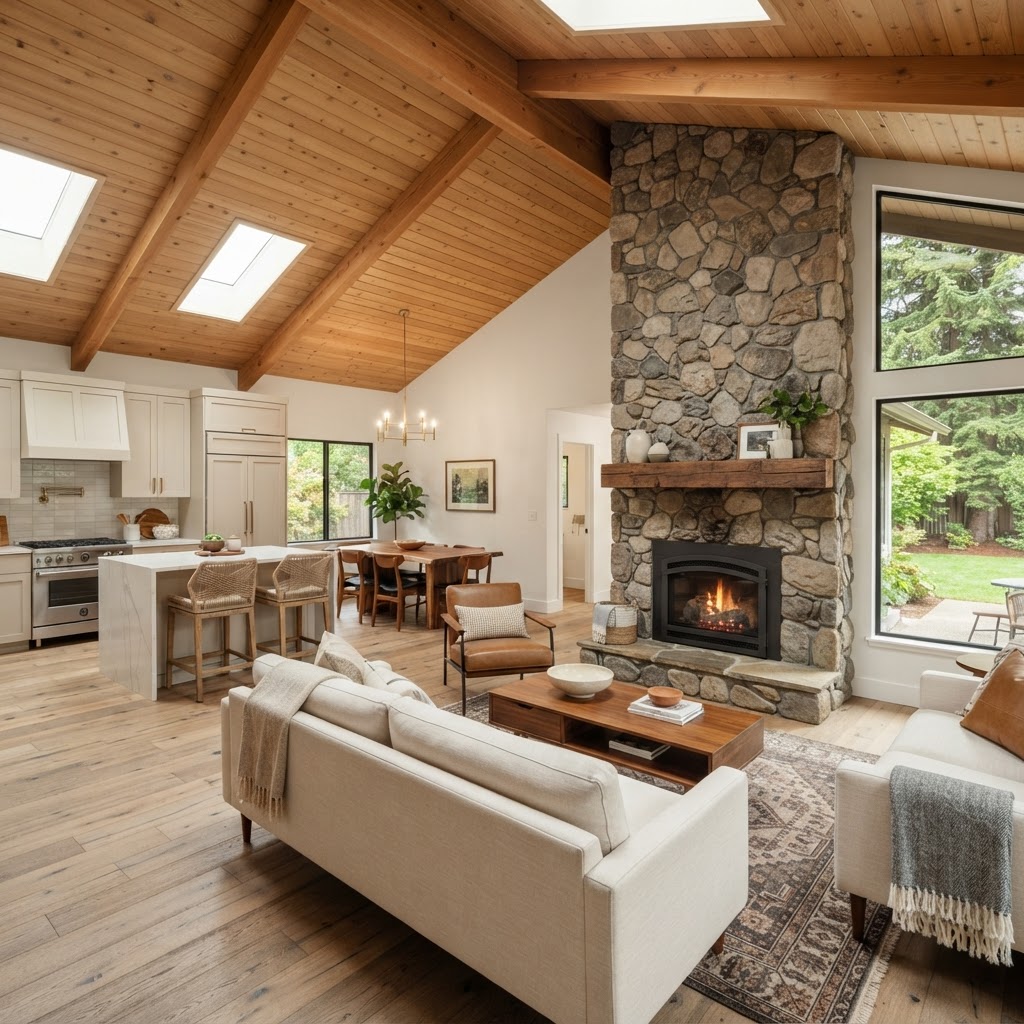
Remodeling homes in neighborhoods like Ardenwald or near Lake Road often means working with architectural styles constructed between the 1920s and the 1970s. Many of these structures were built with tight, separated rooms designed around perimeter heat sources rather than the open-concept layouts favored today. Removing non-load-bearing partition walls between kitchens, dining nooks, and living rooms is one of the most effective ways to introduce natural daylight deep into living areas during the gray Pacific Northwest winter. When opening load-bearing spans, installing engineered glulam beams or steel posts maintains structural integrity while completely modernizing the home's everyday flow.
Material selection in our regional climate demands special attention to moisture resistance and thermal performance. Below-grade spaces and daylight basements frequently found on sloping Milwaukie parcels require careful subfloor preparation, vapor barriers, and moisture-tolerant flooring such as luxury vinyl plank or porcelain tile rather than standard solid hardwoods. In wet rooms like primary bathrooms and utility rooms, using cementitious backer boards paired with liquid-applied waterproofing membranes prevents water vapor from compromising wall cavities. High-efficiency mechanical ventilation rated for continuous quiet operation is essential to expel wet air quickly, protecting indoor air quality across the wet fall and winter months.
Updating historic or vintage housing near Downtown Main also provides an opportunity to resolve hidden structural and mechanical bottlenecks. Older homes often run on outdated electrical panels and ungrounded wiring that cannot handle high-amperage modern appliances, induction cooktops, or dedicated bathroom heating circuits. Incorporating recessed LED task lighting, upgrading plumbing runs from failing galvanized steel to cross-linked polyethylene (PEX), and adding rigid or mineral wool insulation behind newly sheetrocked walls transforms drafty, dark living areas into quiet, energy-efficient spaces.
What Milwaukie Homeowners Should Expect to Spend
Establishing an accurate budget for an interior remodel in the Portland metro area starts with identifying project scope and material finishes. A mid-range bathroom renovation typically costs between $15,000 and $32,000, which includes replacing vanities, tile surrounds, updating plumbing fixtures, and installing water-efficient toilets. For a mid-range kitchen overhaul that retains the existing layout while replacing cabinets, quartz countertops, plumbing, and task lighting, budgets generally run from $25,000 to $65,000. Comprehensive, high-end kitchen remodels involving wall removals, upgraded electrical subpanels, and commercial-grade appliances can reach $70,000 to $110,000 or more.
Whole-home renovations or multi-room gut remodels represent a broader investment category. A focused whole-house remodel updating flooring, paint, lighting, kitchen, and two bathrooms without altering major structural framing usually ranges from $120,000 to $250,000. When a project expands into structural engineering, relocating plumbing stacks, subfloor leveling, and installing high-performance HVAC systems, overall costs can range between $250,000 and $500,000. Pricing is driven by labor demands, Clackamas County permitting and plan review fees, the necessity of specialized trade subcontractors, and any unforeseen structural repairs discovered after demolition.
How Long a Interior Remodeling Takes in Milwaukie
Construction schedules depend on the complexity of architectural changes and the speed of municipal approvals. A single-room renovation, such as a hall bathroom or cosmetic kitchen refresh, typically takes 4 to 8 weeks of active site construction once permits are issued and finishes arrive. Larger projects, such as a major kitchen reconfiguration requiring structural beam installation and floor plan changes, often span 8 to 14 weeks. A comprehensive whole-home interior remodel can take anywhere from 4 to 8 months from structural demo to the final coat of trim paint.
Permit acquisition and supply chain scheduling represent significant timeline factors in the local market. Plan review through the City of Milwaukie Building Division or Clackamas County can take anywhere from 3 to 6 weeks for structural and mechanical alterations. Seasonal rain during the winter months rarely halts interior work directly, but sustained damp weather can slow mud drying times and delivery schedules for lumber or custom cabinetry. Ordering long-lead items, including semi-custom cabinetry, specialty windows, and tile selections, prior to starting demolition is the most dependable way to keep your project moving on schedule.
Choosing the Right Contractor in Milwaukie
Selecting a qualified general contractor protects both your home and your financial investment throughout a major remodel. Always verify that any candidate holds an active license with the Oregon Construction Contractors Board through the official CCB lookup at oregon.gov/CCB. Confirming that their license reflects up-to-date residential endorsements, an active surety bond, and comprehensive general liability insurance protects you against damage or unfulfilled contractual obligations. Request recent references from homeowners within Milwaukie or adjacent communities, and insist on a comprehensive written contract detailing scope, allowances, and payment milestones before committing funds.
Alfredo at M&P Remodeling brings more than 22 years of hands-on building and remodeling experience to homeowners across the Milwaukie area. Based in Hillsboro and serving the entire Portland metro, our team handles every aspect of interior remodeling with direct communication and professional craftsmanship. As a fully licensed, bonded, and insured Oregon contractor (CCB# 235923), we ensure every project meets local building codes and rigorous structural standards. We are also bilingual (Se habla español), providing clear, comfortable communication for all clients throughout every phase of design and construction.
Frequent Questions from Milwaukie Homeowners
Do I need a building permit to remove an interior wall in Milwaukie? Yes, any alteration that affects a load-bearing wall, changes structural door or window headers, or modifies electrical and plumbing runs requires a permit from the local building department. Non-structural partition wall removals may not require building permits, but associated trade work like relocating switches or outlets will still need individual trade permits.
How can I prepare my living space before an interior remodel begins? Clear all personal belongings, wall hangings, and furniture from the work zones and adjacent corridors to prevent accidental damage. Establishing an alternate food prep station if your kitchen is undergoing work and discussing daily access routes with your contractor keeps the jobsite secure and functional.
Will remodeling my home's interior trigger mandatory code upgrades? Work areas opened down to the framing must be brought up to modern building, electrical, and plumbing standards under current Oregon residential codes. Smoke and carbon monoxide detector systems throughout the remainder of the house must also be inspected and brought into compliance during permitted remodels.
Working With M&P Remodeling
At M&P Remodeling, we guide your project through a structured, transparent process designed to minimize stress and prevent surprises. Our collaboration begins with a detailed on-site consultation and free estimate, followed by architectural planning, permit submission, disciplined construction, and a final walkthrough to ensure complete satisfaction. Whether you need a modern open floor plan, an upgraded kitchen, or an expanded master suite, our bilingual team is ready to bring your vision to life. Call 971-462-1910 today or get in touch online to schedule your free consultation with Alfredo and our experienced crew.
Further Reading & Resources
Ready to get started?
Contact M&P Remodeling today for a free estimate on your project.
Get a Free QuoteLooking for more about remodeling in Milwaukie?
Explore Milwaukie remodeling services