Interior Remodeling in Canby: Materials, Costs & Timelines
Upgrading a home in Canby requires tailored planning for Pacific Northwest conditions, with a midrange kitchen remodel averaging between $45,000 and $85,000. Learn about realistic project timelines, historic home considerations, and choosing the right licensed contractor.
Canby homes range from early 20th-century bungalows near the rail tracks to mid-century ranches and spacious, modern suburban layouts built during the area's steady expansion. Across the Willamette Valley, homes must endure prolonged wet winters, persistent ambient dampness, and shifting soil conditions that affect foundations and crawlspaces. When planning an interior renovation here, choosing materials that look sharp is only half the battle; they also need to stand up to our climate while respecting the structural framing behind your walls. This guide covers realistic scopes, honest pricing, expected timelines, and essential vetting steps for interior remodeling projects in Canby.
Interior Remodeling Options for Canby Homes
Remodeling in Canby requires a clear look at your existing construction. Homes situated near the Canby Ferry area often sit on damp ground, requiring meticulous attention to moisture barriers, crawlspace encapsulation, and subfloor stability before any finish materials are laid. For older residential properties in the Downtown Canby core, interior updates frequently encounter historic framing quirks, outdated two-wire electrical lines, and plumbing stacks that need complete modernization to meet modern Oregon code standards. When opening walls in these historic or mid-century properties, addressing thermal breaks and upgrading insulation is standard practice.
Material selection must balance design style with everyday Pacific Northwest moisture durability. In high-traffic zones like entries and mudrooms—where boots track in winter rain and rich garden soil—luxury vinyl plank (LVP) or porcelain tile outperforms traditional solid site-finished hardwoods, which tend to cup when exposed to recurring ambient humidity swings. In kitchens, solid plywood cabinet boxes paired with quartz countertops provide strong, long-lasting surfaces that will not warp or delaminate. For primary and guest bathrooms, cementitious backer boards and waterproof sheet membranes behind shower tile are mandatory safeguards against hidden moisture damage and mold.
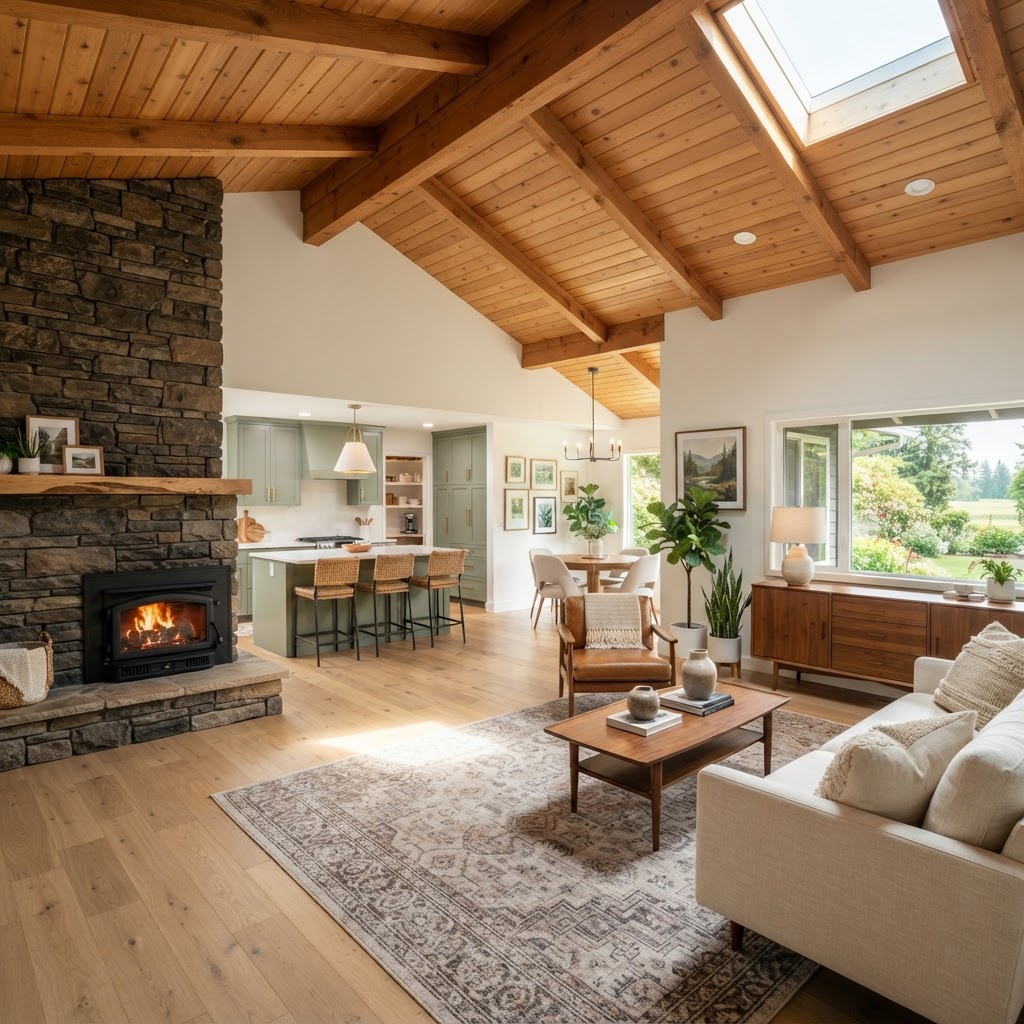
Open-concept reconfigurations remain one of the most requested interior modifications across the area's mid-century ranch houses. Removing a load-bearing wall between a partitioned kitchen and the central living room demands engineered timber beams (such as LVL or glulam) and concrete footings poured down in the crawlspace to transfer the revised structural loads down to solid earth. Whether you are adding a pantry, enlarging a primary suite, or transforming a dark hallway into a naturally lit living area, pairing functional space planning with moisture-resistant building products protects your property value.
What Canby Homeowners Should Expect to Spend
A targeted cosmetic bathroom refresh—replacing a prefabricated vanity, updating lighting, swapping hardware, and installing modern luxury vinyl tile—typically falls between $12,000 and $22,000. When moving up to a full primary bathroom renovation that involves gutting to the studs, relocating the shower pan, installing frameless glass, running dedicated plumbing lines, and installing radiant floor heating, project budgets generally range from $28,000 to $55,000. In kitchen spaces, a mid-range kitchen remodel involving semi-custom cabinetry, durable quartz slabs, an updated tile backsplash, and upgraded lighting circuits runs between $45,000 and $85,000.
For major structural work and comprehensive renovations, project investments reflect the added trades and engineering required. A whole-home interior remodel in Canby—addressing the kitchen, multiple baths, flooring throughout, interior doors, trim work, and new drywall—spans between $130,000 and $260,000 or more, depending directly on floor area and finish selections. The major cost drivers include concealed repairs (such as remediation of past dry rot or leveling sagging joists), the relocation of mechanical rough-ins, municipal permitting fees, and prevailing skilled labor rates across Clackamas County.
How Long a Interior Remodeling Takes in Canby
A focused, single-room renovation such as a hall bath or cosmetic update can often wrap up within 3 to 6 weeks once physical demo begins. More involved undertakings—such as a custom kitchen overhaul or a wall-removal project involving structural alterations—normally require 8 to 14 weeks on-site. If you are undertaking a multi-room or whole-house transformation, expect an active construction phase lasting between 4 and 6 months, as distinct trade specialties must cycle through the site in strict chronological sequence.
Timelines must also account for the pre-construction phase. Permitting through Clackamas County and the City of Canby Development Services Department generally takes 3 to 6 weeks for standard interior alterations, though structural engineering reviews can add additional processing weeks. Pacific Northwest winters rarely halt interior tasks, but severe weather can delay material deliveries, dry times for drywall mud or floor leveling compounds, and inspections. Establishing a realistic calendar that factors in design sign-offs, custom cabinet lead times of 6 to 10 weeks, and permit milestones keeps the project moving without unnecessary surprises.
Choosing the Right Contractor in Canby
Hiring the right remodeling contractor protects both your home and your financial investment. Always verify that any candidate maintains an active license with the Oregon Construction Contractors Board by checking their CCB number at oregon.gov/ccb. Confirm they carry current commercial general liability insurance along with a valid surety bond, and insist on receiving a comprehensive written contract that explicitly details scope of work, payment schedules, material specifications, and warranty coverage. It is equally important to speak with recent references who can speak to the builder's communication style, schedule management, and job-site cleanliness.
Established near the Willamette River and close to properties around Knight Bridge, M&P Remodeling provides seasoned craftsmanship tailored to our local housing stock. Led by Alfredo, our team brings over 22 years of licensed construction experience to every project. We are bilingual (Se habla español), fully licensed, bonded, and insured under CCB# 235923. Working with an experienced local contractor ensures that your renovation complies with regional codes, addresses local climate challenges, and delivers the lasting fit and finish your home deserves.
Frequent Questions from Canby Homeowners
Do I need a building permit for an interior remodel in Canby? Yes, permits are required whenever you alter structural elements, add or move plumbing lines, run new electrical circuits, or reconfigure mechanical ductwork. Cosmetic changes like swapping floor coverings, repainting walls, or replacing existing countertops in the exact same footprint generally do not require a permit.
Can load-bearing walls be safely removed in older ranch homes? Yes, removing load-bearing walls is common, but it requires temporary shoring, engineered beams, and proper load paths down through the floor framing to the foundation. An experienced contractor handles the structural calculations, permit paperwork, and beam installations to ensure total ceiling stability.
How can we control dust and protect our home during demolition? Professional crews set up floor-to-ceiling plastic containment walls, cover intake HVAC vents, apply heavy floor protection runners across unaffected pathways, and run negative air machines with HEPA filters. Daily site sweeps and disciplined tool containment keep common living areas clean and livable throughout the project.
Working With M&P Remodeling
Remodeling your home should follow a clear, predictable path without high-pressure sales tactics. At M&P Remodeling, our process begins with an initial on-site consultation to review your living space and discuss realistic goals. From there, we develop detailed design plans and transparent cost breakdowns, pull all necessary city and county permits, and handle construction with dedicated craftsmanship and regular communication. Once work is finished, we conduct a comprehensive final walkthrough with you to confirm that every trim joint, fixture, and finish meets our rigorous standards. When you are ready to discuss your upcoming project, call 971-462-1910 or schedule your free consultation with our bilingual team.
Further Reading & Resources
Ready to get started?
Contact M&P Remodeling today for a free estimate on your project.
Get a Free QuoteLooking for more about remodeling in Canby?
Explore Canby remodeling services